For architects and designers
Everything you can use to design a facade for 2027 today.
What is available now
- Shades
- 23 shades in 4 collections, RAL per the catalog. Catalog
- Formats
- 240 × 71 × 15 mm glue-fixed and groove–groove, 300 × 106 × 17 mm tongue-and-groove.
- BIM
- Revit (.rvt) models in two sizes; the link is sent by email. BIM models
- Samples
- Delivery of samples to your office and layout boards in different colours. Order
- Custom palette
- Before production starts: colour direction, texture, format. Laboratory
In preparation
Technical sheets, node albums, DWG drawings and textures for visualisation are being prepared and will appear in the document library.
Subsystem catalog: Ventilated-facade subsystems catalog.
What a clinker facade can look like
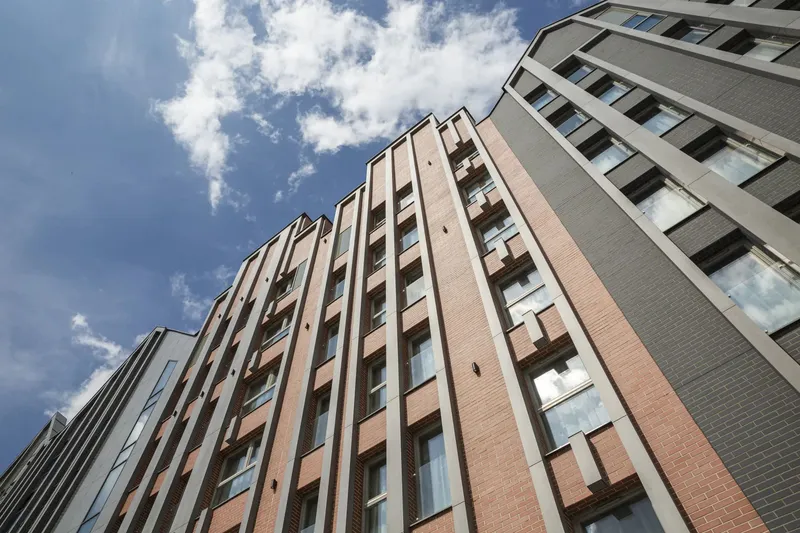
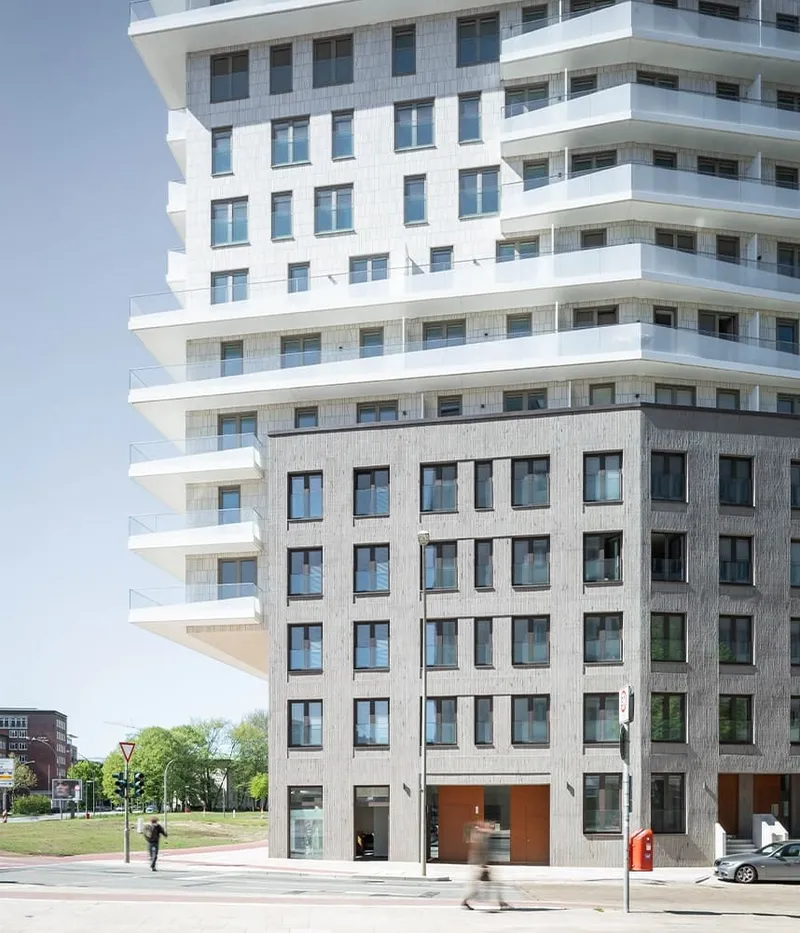
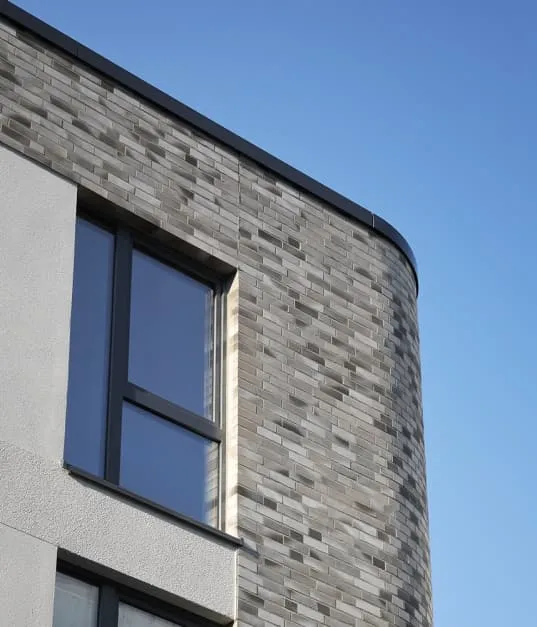
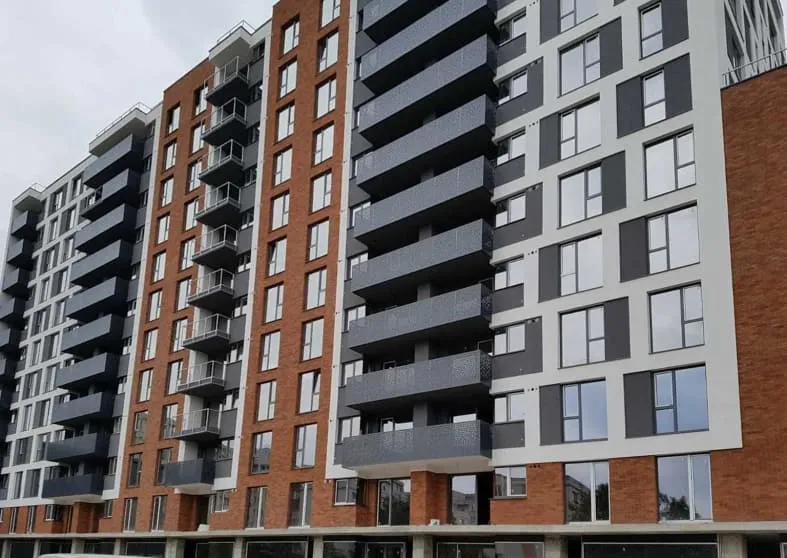
Reference photos: this is how clinker looks on finished buildings.
More facades are in the gallery.